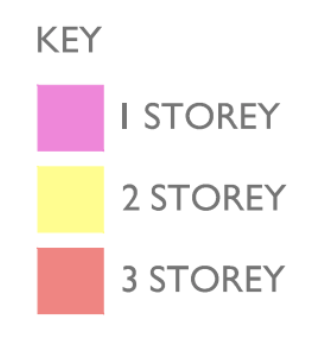
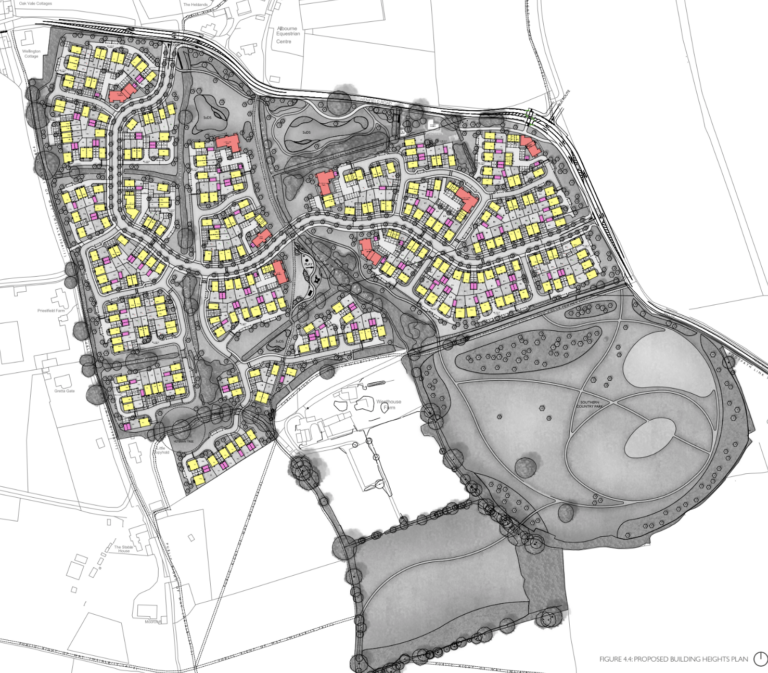
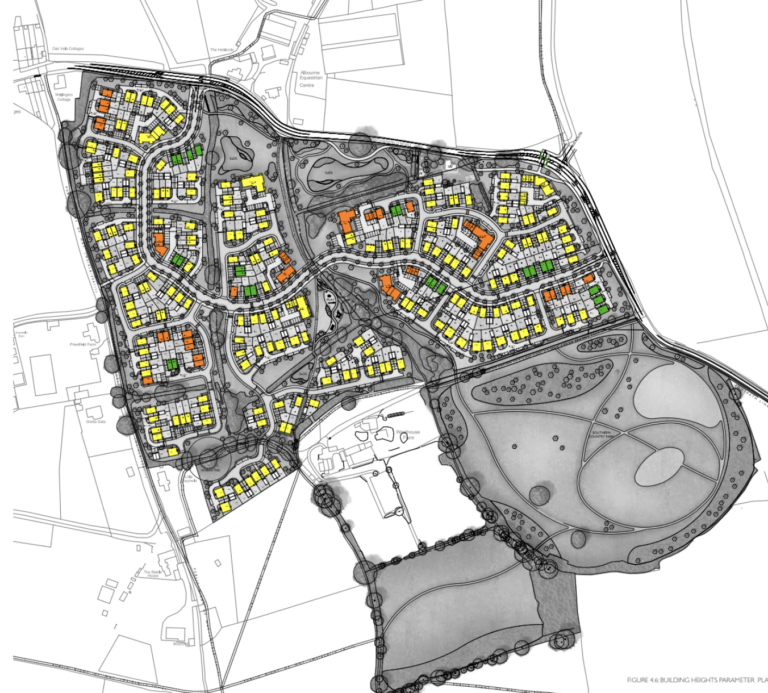
All residential dwellings will be two-storey housing to respond to the local development context, landscape character and topography.
Occasional three-storey development will be introduced within the northern areas and along the high-density main route, following the principles of the emerging wider masterplan strategy.
Land use
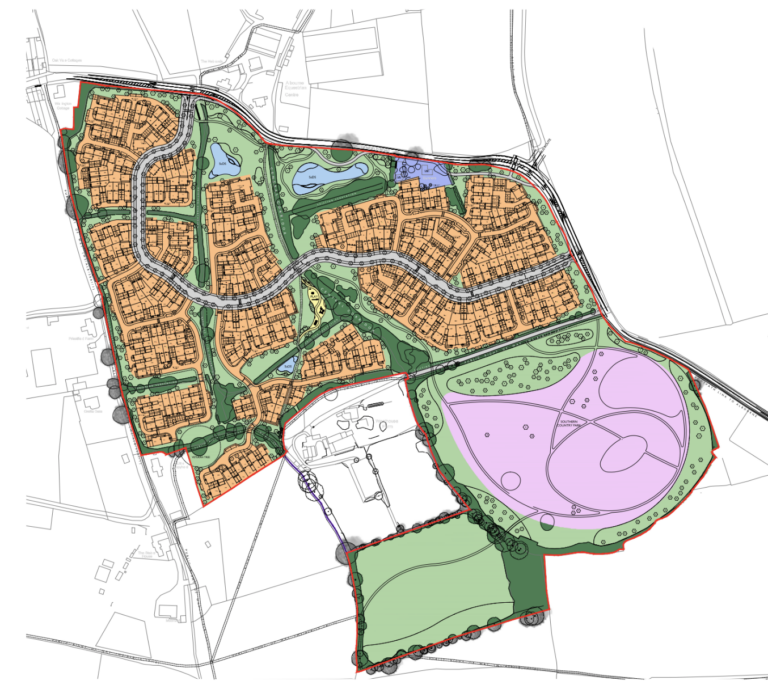
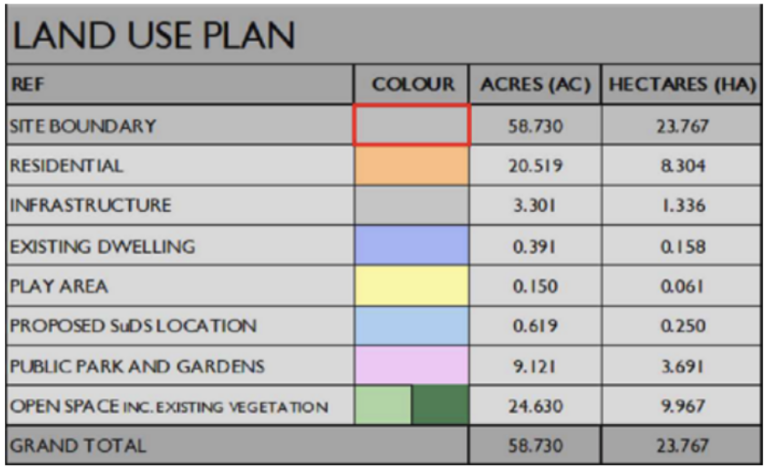
The overall site extends to approximately 58.73 acres (23.77 hectares). The table below sets out the breakdown of the various components to be delivered.
The proposed development will provide up to 316 residential dwellings, together with extensive informal open space and landscaping. The table below summarises the principal components of the scheme.
Tenure
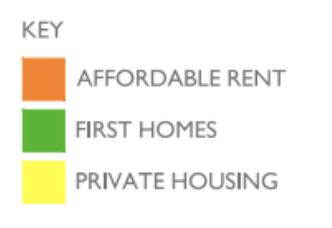
Affordable housing is well distributed across the site in appropriately designed and manageable clusters to promote social integration and community cohesion.
All affordable homes are designed using a tenure-blind approach, ensuring they are visually indistinguishable from the market housing.